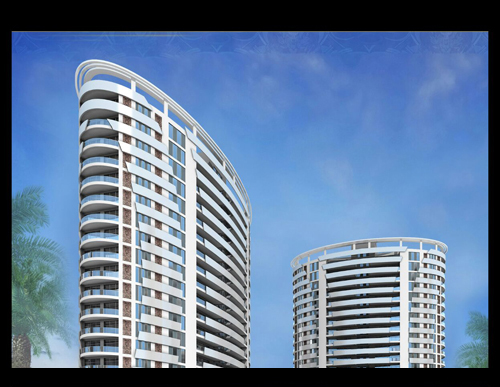
Palencia-91

Overview

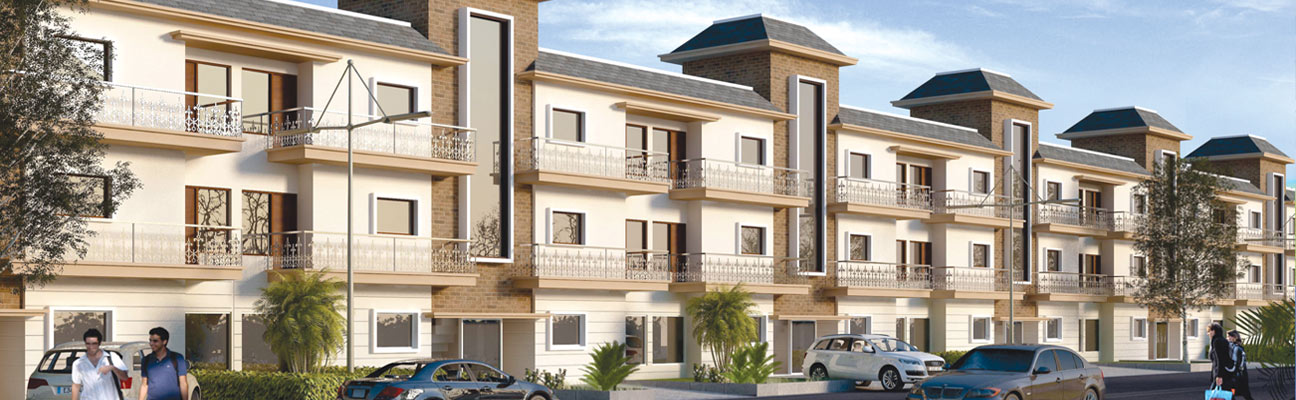
palencia-1Altus Space Builders, with its unrivaled heritage unveils another brilliant living experience to add to the glittering Mohali skyline. Palencia 91 is a prime residential enclave that will rise in the newly master-planned sector 91 of Mohali. Its premier address will provide residents with conveniences and luxuries within arm’s reach. Spacious penthouses and expensive residences with ubiquitous features, clubhouse and an in-house gym are among the usual amenities intended to complement living spaces that match the tastes of its urban residents.

Location Plan


Distances

  • Walking distance from major IT complex Dell, quark etc.
  • 20 minutes from Chandigarh City center
  • Excellent connectivity to national highway 1 & 21
  • Just a few kms from educational institutions
  • 5- 10 minutes from World famous hospitals and religious places
  • Close to smart schools of international standards
  • In close proximity to several upcoming shopping malls and premium hotels

Specifications


Exterior Features

  • Well designed entrance lobby decorated with marble / granite
  • High speed elevators
  • Anti-termite treatment to the foundation
  • Attendant’s room / toilet
  • Complete Power back-up
  • Service lift

 
Interior Features
 
Flat

  • Agglomerated 500*500 vitrified flooring in living, dining and common bedroom
  • Wooden flooring in master bedroom
  • Internal walls finished in superior quality paints
  • Anodized aluminum windows
  • Provision for cable TV and telephone points in the living room and bedrooms
  • Provision for internet point in the bedrooms and study

 
Kitchen

  • Granite counter with stainless steel sink and drain board
  • Additional service platform
  • 2 feet ceramic tiled dado above kitchen and service platform
  • Provision for water purifier and geyser
  • Exhaust fan

 
Utility

  • Inlet & outlet for washing machine and dish washer

 
Bathroom

  • Well designed bathrooms with premium anti skid ceramic tiles flooring
  • Glazed / ceramic tiled dado
  • Doors made of flush shutters with one side polish
  • Superior quality sanitary and C.P. fittings
  • Concealed plumbing systems
  • Storage water heater / geyser
  • Exhaust fan

 
Safety

  • Video door phone with intercom system
  • Earthquake resistant structure
  • Advance fire systems
  • Generator backup for elevators and designated common areas
  • Concealed copper wiring
  • MCB and ELCBs

Floor Plan


Palencia-91

Palencia-91

Palencia-91

Palencia-91

Features

  • Located in premium Sector 91
  • Entrance with Security Cabin
  • Two Level Car Park
  • Waterfall and Water Features
  • Children’s Play Area
  • Landscaped Garden with Gazebo
  • Water Bodies & Jogging Pathways
  • Tennis/ Basketball Court

 
The Approach
Drive through an avenue lined road to receive a warm welcome to Palencia 91. The Gate will remind you the rich architecture of Spanish and European small town settings. A sense of space and luxury begins even before you enter your home.
 
The Outdoors
The landscaping at Palencia 91 covers 70 percent of the total project. Water menders through in different forms: waterfalls, swimming pool and gardens pond. The landscaping is the key matter of concern and the project has been conceived with utmost details of outdoor living.
 
The Living
Sprawl across your chesterfield or watch the kids roll on the floor. The living rooms at Palencia 91 , have large expanses of wall, with no obstructive features ample seating and floating space. Perfect for big family re-unions; even better for intimate family conversations.
 
The Deck
In the evening, sit out, watch the stars, mountain views swirl your Riedel and sniff your Shiraz. In the morning, sit out , watch the sun rise, sip on your cappuccino and discuss world affairs. Time is yours. Spend it the way you like.
 
The Dining
A family that eats together lives together. Flowing forms the living room, is an area exclusively designated for dining. Comfortably seat friends and family at a table for 6, if not more. The adjoining kitchen makes service simple and efficient.
 
The Kitchen
The exclusive Palencia 91 german made kitchens fully suitable for Indian cooking, can turn any evening of family cooking into one of love and bonding. The kitchen becomes the homing ground and the cooking- a labour of love. It comes equipped with sink, hob and chimney.
 
The Bedrooms
The ultimate retreat. At Palencia 91. We deeply understand this. Bedrooms are designed for maximum space efficiency for storage, sleeping and seating. Relax and kick your shoes off. It’s the only way to enjoy the warmth of laminated wooden flooring.
 
The Bath
The supper large bathrooms at Palencia 91, all come pre-fitted with premium sanitary ware. Clad in warm rustic tiles, with simple and clean lines, these contemporary spaces are geared to become your personal spa treatments.
 
The Club
Palencia 91 is self contained for your rest and recreation needs. The fully fitted gym comes along with spa facilities- steam, sauna, Jacuzzi, and sports facilities- swimming pool, indoor sports courts, tennis and squash courts. On evening when you feel likes some company, bring your friends to the barbeque pit or celebrate events at the banquet facility.
 
The Location
A location ahead of its time. Today, Mohali with presence of global IT, medical companies and educational names, enjoys an unrivalled status as emerging knowledge hub of North India. As destination, it is home to some of the world’s finest minds. While its international standards of living continue to attract a growing population of NRIs.
 
Nestled in this modern city is Sector 91- strategically located in the heart of new development of Greater Mohali . Over the last 5 years, this location has witnessed unprecedented growth, swiftly emerging as one of region’s most coveted destinations.

Amenities


The Amenities

  • 100% Power Backup
  • Cable TV/Telephone/Broadband

 
Points in Living and Bedrooms

  • 2 Ton Split AC in Master Bedroom
  • 1.5 Ton Rotary Compressor in 2 Bedrooms
  • 1 Service Elevator
  • 2 Elevators Per Building
  • Basement Car Parking
  • 24 Hours Security with Intercom System

Eco Glades

Overview

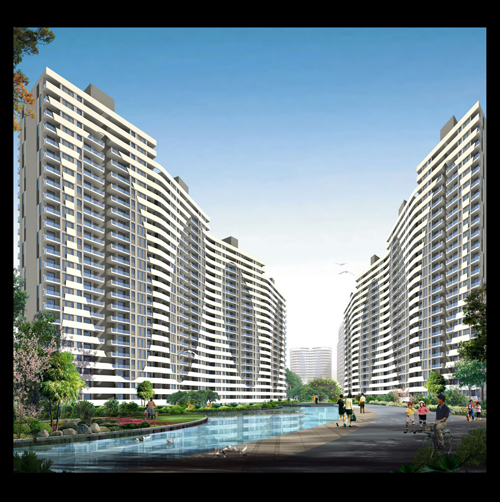
eco-glades-1Eco glades EcoGlades is designed to raise the standards of living with well conceived space that addresses your needs. Located on prime Airport Road within 500 acres Altus Ecocity, Ecoglades is spread into 10 acres with a choice and indulge from conventional housing to lavish penthouses and Concept Villas overlooking green pastures and Shivalik hills.

Location


Eco Glades

Specifications


Structure:
Earthquake resistant R.C.C framed structure
 
Living , Dining, Lobby & Passage:
 

Flooring Vitrified / Ceramic Tiles
Walls Acrylic Emulsion
Ceiling Oil bound Distemper

 
Bedrooms:
 

Flooring Master Bedroom—Wooden Flooring 
Other Bedrooms—Vitrified / Ceramic Tiles
Walls Acrylic Emulsion
Ceiling Oil bound Distemper

 
Kitchen:
 

Flooring Anti skid Ceramic tiles, Counters in Marble/Granite
Walls Combination of Ceramic tiles (upto 2’0″ above counter) & Oil bound Distemper
Ceiling Oil bound Distemper

 
Toilets:
 

Flooring Anti skid Ceramic tiles
Walls Combination of Ceramic tiles, Oil bound Distemper
Ceiling Oil bound Distemper

 
Balcony:
 

Flooring Terrazzo tiles/ Ceramic tiles
Walls Paint as per external finish

 
Doors & Windows:

  • Internal doors polished/ painted frames made of hardwood & painted flush shutters/ moulded skin doors.
  • Entrance door-Teak veneered & polished shutter/ moulded skin door.
  • External glazings are powder coated aluminum.


Kitchen Fittings Stainless steel bowl, Sink Mixer
Toilet Fittings CP fittings, White Chinaware
Electrical Fittings Modular type switches & sockets, copper wiring (fitting like fans, light fixtures, geysers, appliances….etc not provided).
Security System CCTV for podium parking and entrance lobby at GF
Elevator/Lifts Automatic passenger lifts.

Unit Plan


Eco Glades

Eco Glades

Layout Plan


Eco Glades

Features

  • Express connectivity on GMADA Expressway/PR4.
  • Easy access to medical facilities in form of PGI, Chandigarh and upcoming Tata Memorial Hospital in MEDICITY.
  • Easy access to Health & Spa village for rejuvenation with stress on Eco-Tourism, Sports and Recreational Facilities.
  • Proximity to the upcoming Education City by Punjab Govt. with separate sectoral hubs for IT, Education, System and Infrastructure for small businesses and entrepreneurs.
  • Proximity to the upcoming PCA stadium on PR4 and cricket academy.
  • Proximity to major projects of U.T. in this area as: Film City, Educational City, Amusement Park, Botanical Garden and Upcoming MBA Institute.
  • Forthcoming attractions inclide a world class seven star hotel being developed by a renowned developer on 25 acre of land and another five star hotel on 9 acre of land.
  • An array of shopping malls, exclusive clubs to indulge in lavishness and a fine mix of conveniences for a truly world-class experience to nurture your instincts.

Amenities


Outdoor Amenities

  • Thematic Gardens & Gazebos
  • Walkways and Jogging Tracks
  • Children’s Play Area
  • Beautifully Landscaped Greens
  • Amphitheatre
  • Serene Water Bodies
  • Covered Sitting Area
  • Pedestal Market

 
Indoor Amenities

  • Multi sport Hall
  • Indoor Courts for Basketball, Tennies & Badminton
  • Gymnasium & Health Club
  • Community Hall / Garden Café
  • Steam Sauna Room & Jacuzzi
  • Poker / Cardroom
  • Pool Tables
  • Aerobic Centre
  • Yoga & Meditation Centre

 
Luxurious space is enjoyed to the full in the master bedroom, especially when privacy is assured. And thanks to a higher-than-normal ceiling, the room boasts of high-level windows that allow more natural light in. Dining and living spaces unencumbered by partitions, extending into each other and opening up the interior of the home The living room’s high ceiling extends luxurious space upwards with large windows that brighten the home with ample natural light and ventilation.

Muirwoods

Overview

Muirwoods is Altus Space Builder’s latest project. Behind it’s origin is the very idea to create a place that provides genuine world-class lifestyle space to all those who seek it and appreciate it. Spread over hundreds of acres with artistically crafted landscaped vistas, Muirwoods truly is the address of serenity and stress-free living. It has been developed on a flexi- model which caters to the needs and desires of diverse demographic groups. Muirwoods offers the best of all that makes life a pleasureful living.

Location

  • Express Connectivity and located on important roads leading to Baddi, Anandpur Sahib, Manali and Ludhiana.
  • Easy access to the Medical facilities in the form of PGI. Chandigarh and upcoming MEDICITY Project by the Govt of Punjab in the purported Health & Spa Village.
  • Separate Sectoral hubs for IT.Education. Systems and Infrastructure for small businesses and entrepreneurs with stress on Eco-Tourism, Sports and Recreational Facilities.
  • Master plan of the New Chandigarh area is conceived by Jurong International of Singapore under the aegis of GMADA which has already launched up an Urban Estate in the area just a whisker away from the Muirwoods.
  • Muirwoods boasts of its proximity to major projects of U.T. in this area as :
    • Film City
    • Educational City
    • Amusement Park
    • Botanical Garden
    • Upcoming MBA Institute
  • Forthcoming attractions include a state-of-the-art Cricket Stadium & Academy to be developed by the Punjab Cricket Association (PCA).
  • An array of shopping malls, exclusive clubs to indulge in lavishness and a fine mix of conveniences for a truly world-class experience to nurture your instincts.

Key Distances

Location Distance
PGI Chandigarh 6 Kms.
Punjab University 6 Kms.
Sector 17 (City Centre) 10 Kms.
ISBT Chandigarh 10 Kms.
Chandigarh Airport 20 Kms.
Railway Station 18 Kms.

Photo Gallery


Muirwoods

Muirwoods

Muirwoods

Muirwoods

Muirwoods

Muirwoods

Muirwoods

GBP Centrum

Overview

gbp-centrum-1Centrum by GBP brings to you the tallest buildingof 19 storeys in the region with serviced apartments and business suites forthe perfect home away from home concept, shopping mall, food courts withgourmet cuisines and much more. The project offers the unmatched services ofEurope’s most luxurious 4 star hotel, Continent Hotels & Resorts.
 
Centrum covers an expanse of 5.5 Lac sq. ft, theproject houses retail, multi use studios, residential complex, offices,luxurious 4 star hotel chain, world class restaurants, and discotheques allunder one roof.
 
Location Advantages
Centrum enjoys a strategic location on NH22 with

  • 3 side visibility of the project
  • 5 minutes drive from the upcoming international airport in the region
  • Well connected to Chandigarh, Panchkula, & Mohali

 
Salient Features

  • Office design based on OYESTER concept
  • Studio apartments, retail services, and business center all under one roof
  • Stately location
  • Dedicated Tranquility zone

Location Map


GBP Centrum

Floor Plans


GBP Centrum

GBP Centrum

GBP Centrum

GBP Centrum

GBP Centrum

GBP Centrum

GBP Centrum

GBP Centrum

GBP Centrum

GBP Centrum

GBP Centrum

GBP Centrum

Site Plans

E-Brochure

Amenities

  • Centrum by GBP is an inimitable mix of entertainment and shopping concepts. It is designed to maintain highest percentage of repeated shoppers. Zirakpur is going to witness it’s first destination where the whole family would love to come again and again, while everybody has their own options to relish.
  • The offices at Centrum enjoy a great location advantage.Life at work is a pleasant affair owing to the harmonious interplay of form andfunction. Without compromising on design and aethetics, the architecture makesoptimum use of space in a visually striking and inspirational structure.
  • Centrum brings to you for the first time the SOHO concept -A unique modular living and working space. Now do more from a single location.Entertain your customers, catch up with work and sleep and never stop theparty.
  • Centrum is a tribute to those seeking an identity that’sindependent and individualistic. The studio apartments that make up Centrum area perfect place for ambitious entrepreneurs. A living space that is open to letthe residents settle their minds and bodies and follow their instincts. Builtkeeping in mind that this will your first living pace, Centrum provides theperfect setting to pursue one’s passion till the end
    Our Studios are also flexible and convenient way to be awayfrom home.

Photo Gallery


GBP Centrum

GBP Centrum

GBP Centrum

GBP Rosewood Estate

Overview

gbp-rosewood-1A blissful existence for your loved ones filled with joys of life. A perfect combination of modern day amenities with peaceful living and serene surroundings, the project is spread over a span of 31 acres. The project is located at one of the most developed & suitably located opposite ATS on Derabassi- Barwala Road.
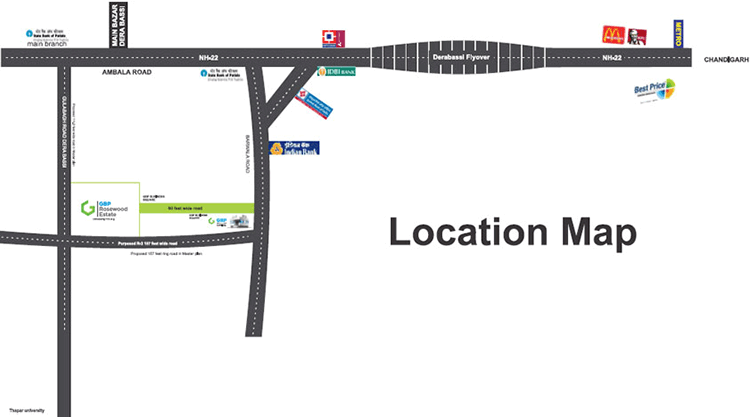
 
The project offers a mix of villas, plots and independent floors starting from 980 sq. ft to 2700 sq. ft. the project enjoys features such as aesthetically landscaped parks, in and out gated community, with 100% security.
 
Salient Features

  • Project Area 31 acres
  • Sizes available for villas, plots and independent floors start from starting from 980 sq. ft to 2700 sq. ft. the project enjoys features such as aesthetically landscaped parks, in and out gated community, with 100% security. 980 sq. ft to 2700 sq. ft.
  • All public amenities in 1 KM radius


GBP ROSEWOOD ESTATE Phase 2

The perfect dream home address designed to define the individuality of its patrons. Rosewood Estate is nestled in the serenity of the nature with maximum open spaces and stylishly landscaped lush green gardens.
 
The project covers an expanse of 25 acres with elegantly crafted villas, plots and independent floors. The unit sizes available starting from 980 sq. ft to 2700 sq. ft.
 
Well equipped with aesthetically appealing features such as uPVC windows, flush doors, vitrified flooring and oil bound distemper, along with dedicated facilities such as club, swimming pool, lush green gardens, and community centre.
 
Salient Features

  • Neighborhood shopping center
  • Safe and secure group housing gated community
  • Modern street lighting system with dedicated power back up

Location Map


GBP Rosewood Estate

Floor Plans

E-Brochure

Photo Gallery


GBP Rosewood Estate

GBP Crest

Overview

gbpGBP Crest is an ultra modern mixed land use development encompassing residential plots,apartments, commercial spaces, hotel and studio apartments, created for people who desire for something unique. Designed keeping in mind aesthetics and functionality, this development is built on the live, play and work concept, spread over 35 acres on the Chandigarh-Ludhiana National Highway 95.A home should confer pride on its owner as a throne brings to its king. GBP Crest is designed to offer independent living for the discerning few that brings you pride, joy and gratification that you always aspired. It offers you magnificence which is an epitome of class, quality and luxury.

Location Map


GBP Crest

Site Plans

E-Brochure

Photo Gallery


GBP Crest

GBP Crest

GBP Crest

GBP Crest

Residential Plot land Sale in Omaxe New Chandigarh-Phase1-2-3

Overview

Residential Plots Land For Sale in Omaxe New Chandigarh-Phase1-2-3 Prices and Details

op1Buy and Sell Residential Omaxe Plots Lands in New Chandigarh  which is a modern integrated township. Residential omaxe plots New Chandigarh phase 1, 2, and 3 is buzzing with development activities, proposed over 1000 acres .The plots sizes in Omaxe plots in New Chandigarh are of 115 sq yard, 150 sq yard ( Allotment for these plots is done by company Omaxe Ltd . Get Best Deals Of 250 sq yard ,200 sq yard /300 sq yard , 400 sq yard , 500 sq yard and 1000 sq yard plots in omaxe New Chandigarh mullanpur, and build house of your own style and design under the guidelines of GMADA .  Omaxe plots in Mullanpur, New chandigarh is an next alternative to Chandigarh itself .

 

As Omaxe is Just a face but at rule and regulation applicable by GMADA only like road size minimum 40 ft , parks , school sites, police posts, commercial market area etc . Residential Plot For Sale in Omaxe New Chandigarh-Phase1-2-3 becoming an loving destination to home buyers/ end users due to its high quality development, connectivity to major areas of chandigarh. People love be a part of omaxe because action speaks louder than words itself.

Omaxe plots in mullanpur, new chandigarh will soon get operational with Both the ring road either its 200ft Airport road or 200 ft Delhi – Anandpur express way , roads taken shape with some little patches left to join. After joining of these patches this area will hardly comes under the distance of 3 to max 8 kms. Things are already taken shape in this area and more 1500 families are already living very happily. Living in the foot hills of shivalik hills with 33 % green belt and only 30% residential area will make your life happy and healthy.

Omaxe Plots in mullanpur New Chandigarh come up as very highly demanding product to this are as there is no fresh inventory of sale in plots left with the Omaxe ltd it self . As the planned infrastructure on the guide lines of urban estate with 100% power backup area, gated society, parks, open to sky operational gyms, club houses, etc making this area first priority to end users to make their dream homes. people who invested at price price of 1500/ sq yard in 2010/2011/2012 are now selling their property from 30-40 thousand per sq yard prices . So whether you want to do investment in Omaxe plots in New Chandigarh/Mullanpur you will get great premium  or an end user you will love to live here . We as an Property Masterz authorized  real estate consultant of Omaxe New Chandigarh Mullanpur give you the best deals and property investment advice to meet you vision.

Best location Omaxe Plots in New Chandigarh, Mulanpur available with us corner park, east best inventory availble with best prices .

New Chandigarh Omaxe sold plots in different phases,Chandigarh omaxe prices and sizes year to year ,Phase-1,2,3,4 and 5 .


Omaxe New Chandigarh, it also consists of independent villas and floors, enjoys the walking distance of the upcoming metro line and bus terminal, Sarangpur Industrial Area and is at a stone’s throw distance from PGI Chandigarh making it a very attractive destination.


The township is also home to one of Punjab’s tallest commercial hub, India Trade Tower. Facilities like schools, office-cum-shopping complex and space for recreational activities like amusement parks enthrall the township Infrastructure including educational institutions, jogging track, underground drainage, medical facility healthcare, hospitality, landscaped gardens, children park, club with ultra-modern facilities which add to the advantage of Omaxe New Chandigarh.


An unrestricted lush green view of the Shivalik ranges, lush botanical garden makes the environs healthy and pollution free.


Omaxe plots in New Chandigarh, located in just next to Chandigarh is set to emerge as next real estate destination for home buyers. Punjab First Eco-Town, the city is providing more space to new development with better planning and is well connected to Chandigarh with 200 ft wide roads.


As on today’s market real estate sector is quite down but in Omaxe plots in Mullanpur new chandigarh , use to be sold on premium ,which word don’t exist in today’s estate market. Omaxe sold plots in Omaxe new Chandigarh in 2010 at a price of 15000 which is now available in market at the rate of 30 to 40 thousand per sq yd .You must feel it is sellers market, again i have to say just give a site visit rest is all done .Omaxe Chandigarh plots are Recommended product to buy all the site layout and plans are approved by govt and available on govt wesite of GMADA.

We are having desperate deals in Omaxe plots chandigarh which starts from 24000/ sq yd minimum 300 sq yard which the omaxe chandigarh company is selling at 28000-32000/sq yard in fresh sale.
 

We Property Masterz is authorized sale and channel partner to Omaxe and Govt approved REARA regd real estate consultant in new Chandigarh Mullanpur who sold above than 250 to 300 plots in this Omaxe Plots in new Chandigarh mullanpur with all crystal clear and best deals. we provide you all satisfaction before going for deal about location, legal status etc of omaxe plots and at the time of transfer we have to provided written letter head about genuineness of documents. Omaxe plots in New Chandigarh is an urban estate where you dont have to worry about every small things like ganga jamna enclave etc.
 

Omaxe New Residential land/plots In New Chandigarh launched at the price of 32600/ q yard basic sale price at different locations september 2019 and allocation of numbering have started for these plots in January 2024 . There are different sites available with omaxe residential land launched as seeing the demand of market with corner/park facing . Omaxe 300sq yard, 350 sq yard, 500 sq yard, 600 sq yard plots launched in Mullanpur New Chandiharh.

After long wait road connecting directly with Chandigarh to Omaxe phase 3  tender is been given. This Pr-4 200 ft wide road was the main back bone bone of the project omaxe in Ne Chandigarh Mullanpur. Construction wor of this road is at full swing and by 2021 it will be done This road is also called as Delhi- Anandpur express highway only around 500-800 mtr patch was pending from long time . After The connectivity of this Pr-4 there will be great price jump in the prices of plots in Omaxe New Chandigarh Mullanpur.

There is good jump in prices of plots after Covid . There is hood jump of around 10 to 15 lakh in omaxe plots new chandigarh . As people can well fell the development work and location of plots . 

Omaxe plots in first time after launch have so much movement that prices as on feb / 2021 shoot up  suddenly and there is very less inventory in the market is available now . People started feeling the development and prices and connectivity through 200 ft airport road and Chandigarh road . 

After 2020 Covid wave Omaxe plots new Chandigarh prices shoots very high in Dec 2020 to March 2021 , approx jump of 10,000/ Rs per Sq yard . Means there is jump of around 30 to 40 lakh for 300 Sq yard plots which was never expected . 

Covid 2021 second lawyer again effects the market of Omaxe city plots in New Chandigarh and rest its result will get in effect as it ends .

Prices of Omaxe plots on August 2021 shoots up to minimum 45000/ Sq yard which is little late to reach but definitely . As in other area prices are bubble but here stagnant growth can be seen.

On January 2024 Resale prices of Omaxe Chandigarh land plot  shoots to min 60,000 per s yard to 75000/ sq yard and One Lac also depend upon location .There is some fresh stock of plots for sale in omaxe new Chandigarh which they could plan to sale by navratras 2024 october . there are many sizes available in these plots vary from 150 to  200, 300 and 500 sq yards .

Corner park facing  omaxe plots in New Chandigarh also available with us  

Note-As this rate is available in resale price and location matter at the time you buy ,this info is on April-2024

 
Omaxe plots in New Chandigarh prices as on May 2026 reached Minimum to 1 lac Rs per sq yard and goes upto 1,60,000 per sqyd depend upon the location . Expectation prices for this area will reach to 2 lac by some time as end users are available in the market .

More info please Click to call  9915100085

Please contact further: +91-9915100085, 9988187776 or Email [email protected]

Sizes & Prices

New Chandigarh Omaxe Phase-1 Plots Prices/Other Charges/Allotment Details mullanpur

  • Omaxe Phase 1 Plots In New Chandigarh Launch Date: Jan-2010
  • Omaxe mullanpur Plot Size 200, 300, 400 & 500 Sq Yards
  • Location: Sector-5C , New Chandigarh Extension, Mullanpur
  • Allotment Price/ Basic Sale Price (BSP): Rs. 13300/- PSY
  • External Development Charges (EDC): Rs. 1750/- PSY
  • Club Membership: Rs. 50,000/-
  • IFMS: Rs. 30,000/-
  • PLC: Single 5%, Double 8% and Triple 10% (Wider Road 60’ or more/ Corner/ Park facing)
  • Booking Amount: 10% of the BSP
  • Interest free time linked Installment Plan of 18-Months
  • Down Payment discount of 10% on BSP
  • Amount Paid: 95% of the BSP and 100% of other charges
Omaxe Phase 1 Plots in New Chandigarh are available in resale for Rs.70,000 to 1,10,000/- Per Sq Yard

in jan 2024 depend upon Particular location,Size,Time and allotment Rate
 

Video of Omaxe Phase 1 plot on Feb 2024


Details Omaxe Phase-2 plots in New Chandigarh mullanpur Plots Prices/Other Charges/Allotment

  • Omaxe phase 2 plots New Chandigarh Launch Date Dec-2010
  • Plot Size: 300, 400 & 500 Sq Yards
  • Location: Sector-4C, New Chandigarh Extension, Mullanpur
  • BSP (Launch Price on Dec-2010): Rs. 18000/-PSY for 300/400/500-Syd Plot
  • BSP (as on Jan-2011): Rs. 18900/-PSY for 300 and Rs. 18400/- for 400/500-Syd Plot
  • BSP (Closing Price as on Feb-2011): Rs. 19900/-PSY for 300/400/500-Syd Plot
  • External Development Charges (EDC/IDC): Inclusive
  • Club Membership: Rs. 50,000/-
  • IFMS: Rs. 30,000/-
  • PLC: Single 5%, Double 8% and Triple 10% (Wider Road 60’ or more/ Corner/ Park facing)
  • Booking Amount: 25% of the BSP
  • Interest free time linked Installment Plan of 18-Months
  • Down Payment discount of 10% on BSP
  • Amount Paid: 60% of the BSP and 50% of other charges
  •  


Now New Omaxe Phase 2 Plots in new chandigarh are available in resale price of Rs.60000 to 70000/- Per sq yard in Jan 2024 depending upon Particular location,Size,Time and allotment price.


Omaxe Phase-3 Plots Price/Other Charges/Allotment Details in New Chandigarh mullanpur

  • Omaxe phase 3 plots in New Chandigarh Launch Date: Sept-2011
  • Plot Size: 300, 400, 500 & 1000-SYD
  • Location: Sector-3C, New Chandigarh Extension, Mullanpur
  • Just 2.5Km from Sector-38W Chandigarh
  • Close to new PCA stadium, Mullanpur
  • BSP (Launch Price on Sep-2011): Rs. 23500/-PSY for 300/400/500/1000-Syd Plot
  • BSP (as on Oct-2011): Rs. 24500/-PSY for 300 and Rs. 24000/- for 400/500/1000-Syd Plot
  • BSP (Closing Price as on Nov-2011): Rs. 25500/-PSY for 300 and Rs. 24000/- for 400/500/1000-Syd Plot
  • EDC Charges: Rs 1490-PSY
  • Club Membership Fee: Rs. 1,00,000/-
  • IFMS: Rs. 30,000/-
  • PLC: Single 7%, Double 10% and Triple 12% (Wider Road 60’ or more/ Corner/ Park facing)
  • Booking Amount: 14-Lakh for 300-Syd, 18-Lakh for 400-Syd23-Lakh for 500-Syd and 30-Lakh for 1000-Syd
  • Interest free time linked Installment Plan of 18-Months
  • Down Payment discount of 8% on BSP+EDC in omaxe phase 3 plots


Now Omaxe Phase 3 Plots are available in resale price of Rs.70,000 to 100000/- Per sq yard in jan 2024 depending upon Particular location,Size,Time and allotment price.


Video of Omaxe Phase 3 plots on Feburary 2022


Please contact further: +91-9915100085, 9988187776
or Email [email protected]

Features

FEATURES OF OMAXE PLOTS IN NEW CHANDIGARH-MULLANPUR

  • Omaxe New Chandigarh plots is Ultra-modern Township(Urban Estate guidelines) of over 1000 acres
  • Just 2.5 Km to 9 km on 200 ft road from sector 15 (PGI/PUNJAB UNIV) depend on the plot location
  • Stunning villas
  • Plots available in 200/300/500 sq. yards
  • A gargantuan 5-star hotel
  • Test your energies at the Amusement Park
  • Shop at a gigantic world-class shopping mall
  • Recreational facilities in the vicinity
  • Service apartments
  • Facility like educity (1700 acre) and Medecity (150-200 acre) just v closer to your door step
  • Work in lavish offices
  • Commercial Towers designed up-to-the-minute
  • Enjoy a fit life with well equipped clubs
  • Strategically designed G+2 independent floors
  • A part of Punjab’s first Eco-Town (Mullanpur) designed by JURONG
  • Rejuvenate with overlooking Shivalik range
  • Lush Botanical Garden
  • Walk through embracing 30 kms of reserve forest

Please contact further: +91-9915100085, 9988187776
or Email [email protected]

Site Plan


Omaxe New Chandigarh - Plots

Location

OMAXE NEW CHANDIGARH PLOTS SITE LOCATIONS PHASE WISE
OMAXE NEW CHANDIGARH SITE LOCATION
OMAXE NEW CHANDIGARH PLOTS SITE LOCATIONS

Please contact further: +91-9915100085, 9988187776
or Email [email protected]

Photo Gallery


Omaxe New Chandigarh - Plots

Omaxe New Chandigarh - Plots

Omaxe New Chandigarh - Plots

Omaxe New Chandigarh - Plots

Omaxe New Chandigarh - Plots

Omaxe New Chandigarh - Plots

Please contact further: +91-9915100085, 9988187776
or Email [email protected]

Resale 2025

Omaxe Plots in resale rreached minimum 80,ooo per sqyd in 2025 july to 1,10,000 per sq yd depend upon the lovcation . Corner and Park  facing plot in Omaxe New Chandigarh is very tuff to find in these days as market upgoing trends . Some Plots avilable which were given against land scheme policy coul be posible to get near 75 k. As per increasing trend in real estate market minimum price for per syd plots in Omaxe New Chandigarh will rise upto 1 lac per sqyd soon .

There is all ucoming trends in prices in others builder also in New Chandigarh, Mullanpur. Even the plot prices in Dlf hyde park New Chandigarh is also reached aeound 1,10,000 per sqyd in August 2025.

Omaxe The lake 3bhk, 4bhk Flats New Chandigarh best prices

Omaxe The lake Mullanpur New Chandigarh Mullanpur 3bhk,4bhk, 5 bhk Flats For Sale Price-Floor plan-Location and best deals.

Omaxe the lake
Omaxe The lake Over View“Overview”]
OMAXE THE LAKE FLATS
Chandigarh Omaxe THE LAKE

Omaxe The lake New Chandigarh Mullanpur 3, 4, 5 bhk residential housing in sector 6 are the most luxurious high rise flats/apartments in the vicinity of Chandigarh. Omaxe the lake Mullanpur on Madhya marg extn is not to miss flats in New Chandigarh If you are looking for flats in Chandigarh,Panchkula, Mohali, Zirakpur or Punjab,Please give a second thought to The Lake apartments in New Chandigarh Mullanpur.

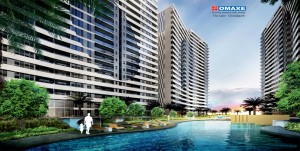
Water, as we feel, tending to sooth effect to the body, soul and mind and having a water body right at your doorstep and the terraces reaching out to the skies is a dream only for the  few. Lush green unrestricted view of shivalik hills (Kasauli) put green concept to project Omaxe the lake in omaxe new Chandigarh.

Omaxe the lake chandigarh


  • From the leaf out of life’s book and appreciating the infinite peace, and a disposition free from stress of moving water, Omaxe brings forth The Lake at New Chandigarh.
    As mentioned above, The Lake is poised to have unseen designed to offer you better lifestyle which would be having no parallel and unmatched features Located on the Madhya Marg, these apartments would have a product mix of 2,3 and 4 Bedroom residences.
  • Omaxe The Lake apartments best amenities which have been never heard before of in the region, the Lake is all set to convert the way people live. With a Streams tend to  through level land water body running across the length of the project Omaxe
  • A tree lined beautiful and impressive entry to welcome you to Omaxe The Lake, dedicated Basement Parking,a great many Swimming Pools and Family Jacuzzis, abundant ponds and gardens based on different themes within the surrounding, a Lotus shaped Club which in itself would be an architectural unmatched stone, 5 Swimming Pools, a fully equipped Water Park, Sand Dunes and Floating Decks are few of the things which would craft The Lake into a masterpiece. either you are end user you will get very good return on your investment at possession. there is very good rental scope for omaxe the lake flats in long run.
  • Omaxe- the lake apartments A true paradise on earth, the lake is a project by omaxe, new chandigarh. This is the dream home for which you have been longing. It is surrounded by water bodies, Omaxe The lake side has 2bhk, 3bhk,  4bhk, 5 BHK flats & apartments. The sizes of omaxe the lake flats may vary from Mystic 1bhk 950sq ft,2bhk- 1260sft, Victoria lake 2, 3 bhk-1530sft and 1580 sqft, Caspean lake 2bhk, 3bhk-1820sqft and 1880 sqft, Emerald 3bhk+servant Emerald 4 bhk 3200sqft 3bhk, 3800sqft ,4000, Isabella 4bhk 4400 and 4840  sq.feet 4bhk .

    As we all can feel that water body has a soothing effect on body and soul. This project is a dream come true for many. Located on a 200 feet wide road in new Chandigarh, it is just 8 minutes drive from PGI.
  • Apartments in Mullnpur New Chandigarh Omaxe the Lake flats will be the land mark to this area as company omaxe is planning to sell it at 10,000/ sq ft near to possession with new expansions. These are not the words just visit the site of the omaxe the lake flats you will feel the difference yourself.
    Now a days people prefer such luxurious apartments other than independent houses or plots due to safety reason, social life , easy to maintain , less chances of theft etc.
     
    Omaxe the lake flats provide you high end luxury living with scenic beauty of shivalik hills kasauli , situated at the foot hills. In today s life style many builders promises you thousand of amenities and facilities but could not able to deliver and ultimately no appreciation in Investments neither their dream come true to avail it, but in Omaxe new chandigarh the lake flats 50% work is completed and already delivered those products will make you feel well what we are telling.


      • After having the site visit of this are Omaxe New Chandigarh, we will not left with second thought this we can assure you . As on date the towers took shape and you can imagine your house , light, air ventilation even one tower do not put sun shadow on second tower . High difference in construction of Omaxe the lake flats give you full light and air cross ventilation. As on date  few inventory is left in Omaxe The lake Flats mullanpur, New Chandigarh and its not any selling tactics you can try with cheque of booking amount. I really want to say as on date no builderis able to provide the facilities which they promised but in these flats you will get 100% appreciation in 4-6 years, plus you will love to live if you are end user.
         
    • Omaxe the lake flats possession will be started from 2020 end or by 2021 for the first phase of this group housing , but due to Covid 19 / Corona Pandemic things have little changed and could take 1 year more for posession of these flats . Due to this very bad phase of corona people are putting more queries about this omaxe the lake to make them safe and accountable or count able for any future problems . Omaxe is planning to start possession in Omaxe the lake flats in its first phase to , omaxe the mystic tower, omaxe the lake victoria towwr, omaxe the lake caspean tower, and some towers of omaxe the lake emerald . Most of the work is done under these above towers rest finishing work is going on.

    Posession started in Omaxe the lake lake flats Mullanpur
    Note
    -Omae The lake apartments mullanpur increased prices of lake facing units to 7500/ sqft
    . And 8000/ Sq ft on 2022 we have some best deals in Omae the lake at very competitive prices. 

  • Again Covid Pandemic 2021 hit the omaxe the lake flats posession and could take another 2 years today senerio of May 2021.As on October 2024 now the demand and prices are picking up very high . Very soon the prices of lake flat will go to 10 to 12000 per sqft very soon . There is also space legt near buy where company can plan to launch omaxe the lake extension by 2024 end or 2025 . We have best deals with clear title . Please call us before any decision will definately provide you best of all .

OMAXE AGAIN COMES WITH PLAN OF PAYMENT PAY 40% JUST REST ON POSESSION WHICH CLEARED MOSTLY ALL STOCK OF THE OMAXE THE LAKE WITH COMPANY . THIS CONFIDENCE OF COMPANY CAN CLEARLY SHOW THE PRODUCT THEY ARE MAKING . PRICES OF THIS PLAN GONE TO 6690 AND 7290 PER SQ FT on March 2024. As per the price rise in market demand of omaxe the flat flat is very much increasing .

CONSTRUCTION UPDATE OF OMAXE The lake Flats video-Construction Update on 02-september-2020


Omaxe The Lake flats The Near by Land Mark Includes

Proposed Metro Station | Medicity | India Trade Tower | Tata Cancer Hospital | Upcocming HOLIDAY INN 5 star hotel| International Trade Tower | 50 acres of Global Business Park | Upcoming Sports Complex | Upcoming PCA Stadium | Part of well developed Township | 8 Minutes from PGI | Proposed Education Hub | Approach from Madhya Marg and Dakshin Marg

Some specifications of the project OmaxeThe Lake  Apartments in mullanpur-New Chandigarh are

Cycle Track | Commercial | Club House | Jogging Track | Jacuzzi/Family Pool | Kids Pool | Swimming Pool | Water Park | Water Bodies – Reflection Pond, Lotus Pond, Lily Pond | Yoga/Meditation Lawn | Amphi Theatre | Tennis Court, Badminton Court, Cricket Net, Skating Rink, Basketball Court | Senior Citizen Club | Outdoor Gym | Sun Deck | Theme Pavilion | Sand Dunes | Kids Play Zone | Gardens – Herbal, Eden, Flower

Located on a 200 feet wide Madhya Marg, next door to 3 International Styled Office Towers, a 5 Star Hotel Holiday Inn and a stone’s throw from the upcoming Metro Station, Omaxe The Lake is all set to offer variety of apartment options to suit your needs. Ranging between 1285 Sq Feet to a palatial 9400 Sq Feet of area, these apartments come with state of the art amenities.

BRIEF VIDEO OMAXE THE LAKE ISABELLA FLATS IN NEW CHANDIGRAH

https://www.youtu.be/0BEeepvX14Y


Prices 2025

Prices of lake flats in 2025

As on August resale prices are increasing very fast. As the posession in omaxe the lake flats started and people started residing in this luxury aura . Towers like Mystic, Victoria , Caspean in Omaxe The Lake proviuded and rest Emerald Isabella are aabout to grt posession by 2025. Minimum resale prices are 8000/ sft and goes upto 10,000 per sq ft depend upon the size floor .

There is over all high Demand in all the flats in New Chandigarh as it is best demanding sector for end users . As on date nearby floors in dlf hyde park reached to minim im 10,000 per sqft and Omaxe Celestia royal floors tose are undr construction cost around 6500 to 9000 per sqft . Omaxe Gardenia Floors are ver much in demand .

We Have best clear titlle resale deal available in Omaxe the lake, Celestia Royal, Omaxe gardenia .

Payment Plans


Omaxe The lake tower payment plans

There are different comfortable payment plans as from the day booking started but as per today 2020 different payment plans mentioned 

Payment Plans as in 2020 

1a. Omaxe the lake Lump Sum Payment Plan- 7% rebate on Basic Sale Price (BSP)
(Applicable for Mystic-A, B, C, Victoria-A , B, C, Caspean-A, B, D, E, F, Emerald-A, B, C & Isabella-A Towers)
Initial Part Booking Amount
Rs. 3,00,000/-
Part Booking Amount (Within 30 days of Payment of Initial Part Booking Amount)
10% of Total Cost# less Initial Part Booking Amount received
Within 60 days of Booking along with Agreement**
10% of Total Cost#
Within 90 days of Booking
75% of Total Cost#
On intimation for Possession
5% of Total Cost# + IFMS + IFCS + Other Cost (if any)


1b. Lump Sum Payment Plan- 11% rebate on Basic Sale Price (BSP) (Applicable for Emerald-D Tower)
Initial Part Booking Amount
Rs. 3,00,000/-
Part Booking Amount (Within 30 days of Payment of Initial Part Booking Amount)
10% of Total Cost# less Initial Part Booking Amount received
Within 60 days of Booking along with Agreement**
10% of Total Cost#
Within 90 days of Booking
75% of Total Cost#
On intimation for Possession
5% of Total Cost# + IFMS + IFCS + Other Cost (if any)


2a. Omaxe the lake Combo-I Payment Plan-3% rebate on Basic Sale Price (BSP)
(Applicable for Mystic-A,B,C, Victoria-A,B,C, Caspean-A,B,D,E,F, Emerald-A,B,C & Isabella-A Towers)
Initial Part Booking Amount
Rs. 3,00,000/-
Part Booking Amount (Within 30 days of Payment of Initial Part Booking Amount)
10% of Total Cost# less Initial Part Booking Amount received
Within 45 days of Booking along with Agreement**
40% of Total Cost#
Within 90 days of booking
5% of Total Cost#
Within 135 days of booking
5% of Total Cost#
Within 180 days of booking
5% of Total Cost#

Within 225 days of booking
5% of Total Cost#
Within 270 days of booking
5% of Total Cost#
Within 315 days of booking
5% of Total Cost#
Within 360 days of booking
5% of Total Cost#
Within 405 days of booking
2.5% of Total Cost#
Within 450 days of booking
2.5% of Total Cost#
Within 495 days of booking
2.5% of Total Cost#
Within 540 days of booking
2.5% of Total Cost#
On intimation for possession
5% of Total Cost# + IFMS + IFCS + Other cost (if any)


2b. Combo-I Payment Plan-5% rebate on Basic Sale Price (BSP) (Applicable for Emerald-D Tower)
Initial Part Booking Amount
Rs. 3,00,000/-
Part Booking Amount (Within 30 days of Payment of Initial Part Booking Amount)
10% of Total Cost# less Initial Part Booking Amount received
Within 45 days of Booking along with Agreement**
40% of Total Cost#
On Start of Construction/90 days of booking. Whichever is later.
5% of Total Cost#
On casting of Ground Floor Roof Slab/135 days of booking. Whichever is later.
5% of Total Cost#
On casting of 3rd Floor Roof Slab/180 days of booking. Whichever is later.
5% of Total Cost#
On casting of 6th Floor Roof Slab/225 days of booking. Whichever is later.
5% of Total Cost#
On casting of 9th Floor Roof Slab/270 days of booking. Whichever is later.
5% of Total Cost#
On casting of 12th Floor Roof Slab/315 days of booking. Whichever is later.
5% of Total Cost#
On casting of 15th Floor Roof Slab/360 days of booking. Whichever is later.
5% of Total Cost#
On casting of 17th Floor Roof Slab/405 days of booking. Whichever is later.
2.5% of Total Cost#
On casting of Top Floor Roof Slab/450 days of booking. Whichever is later.
2.5% of Total Cost#
On Completion of Internal Plaster/495 days of booking. Whichever is later.
2.5% of Total Cost#
On Completion of External Plaster/540 days of booking. Whichever is later.
2.5% of Total Cost#
On intimation for possession
5% of Total Cost# + IFMS + IFCS + Other cost (if any)


Omaxe The Lake in New chandigarh give you the best comfort on Prices as per their confidence . We have all best payment plans as per your need.

Payment Plans like
10 % on booking rest on possession

Layout Plans

Omaxe The Lake Apartments New Chandigarh Mullanpur- Size And Accommodation Table


Size Area
1 Bhk 950 Sqft
2 Bhk 1285 Sqft
3 Bhk 1530/1580 Sqft
3 Bhk+Store 1820/1850/1885 & 1920 Sqft
3 Bhk+servant Room/4 Bhk 2300 Sqft
4 Bhk+Servant Room 2760 Sqft
4 Bhk+Servant+Store+Family Lounge 4850 Sqft
Penthouses 2600/3150/3700/3800/4450/5300 & 9400 Sqft


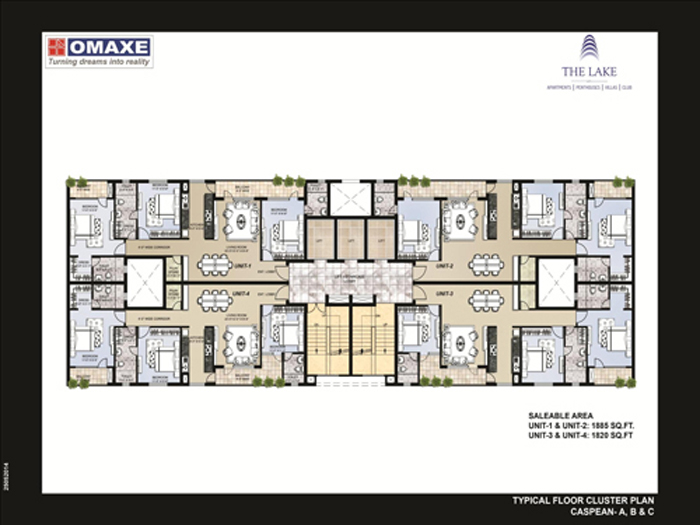
Omaxe The lake Flats Floor Plan Caspean
Saleable Area
Unit-1 and Unit-2: 1885 Sq. Ft.
Unit-3 and Unit-4: 1885 Sq. Ft.
Omaxe The Lake
Omaxe The lake caspean floor plan


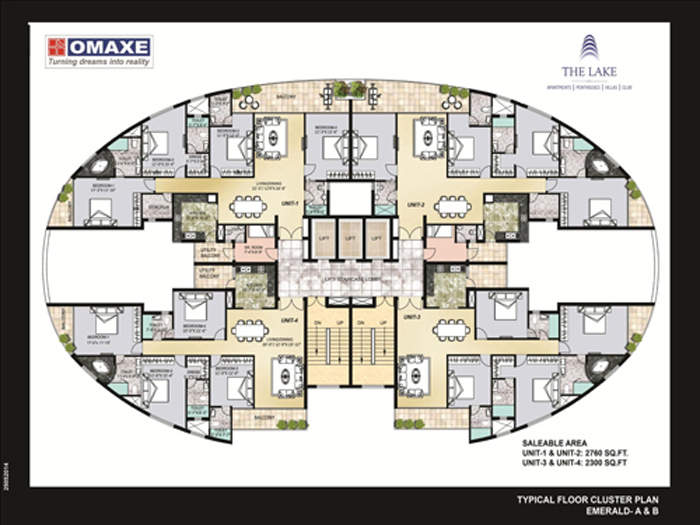
Omaxe The lake Flats Floor Plan Emerald
Saleable Area
Unit-1 and Unit-2: 2760 Sq. Ft.
Unit-3 and Unit-4: 2300 Sq. Ft.
omaxe The Lake flats
Emareld omaxe lake floor plan


Omaxe The lake Flats Floor Plan Isabella
Saleable Area
Unit: 4850 Sq. Ft.
omaxe The Lake flats
Lake omaxe isabella floor layout


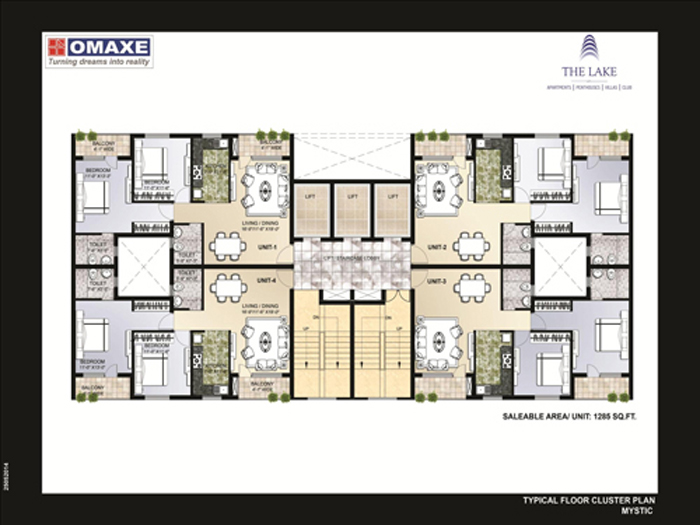
Omaxe The lake Flats Floor Plan Mystic
Saleable Area
Unit: 1285 Sq. Ft.
Chandigarh The Lake Omaxe
omaxe the lake mystic floor layout


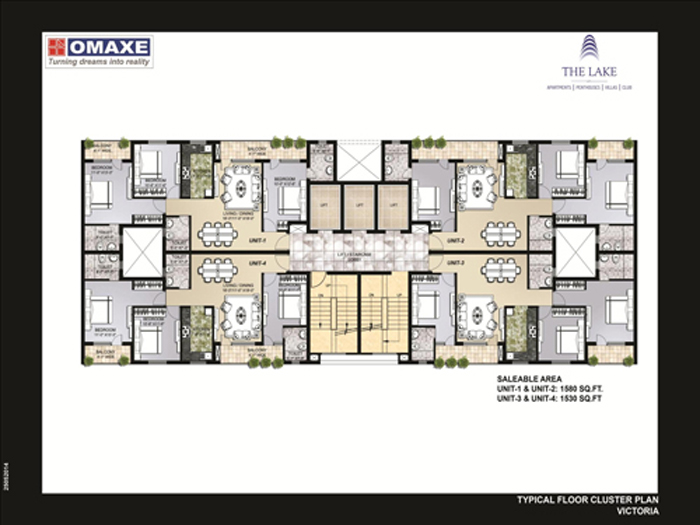
Omaxe The lake Flats Floor Plan Victoria
Saleable Area
Unit-1 and Unit-2: 1580 Sq. Ft.
Unit-3 and Unit-4: 1530 Sq. Ft.
The Lake
Omaxe lake Victoria layout

Specifications

Omaxe The lake Flats Specification

Specifications – The Lake Omaxe New Chandigarh
 
Structure Earthquake resistant RCC frame structure
External Finish Textured Paint of exterior grade and Glass on specific sections
 
Living/Dining Room/Family Room
Flooring Premium/ Italian Marble Vitrified Tiles
Walls Plastic Emulsion Paint
Ceiling Plastic Emulsion & POP with cove
 
Bedrooms
Wardrobe Wardrobe in Master Bedroom
Flooring Laminated wooden flooring in Master Bedroom & Premium / Italian Marble Vitrified Tiles in other Bedrooms
Wall Finishes Plastic Emulsion Paint
Ceiling Plastic Emulsion Paint ,   POP with Cove in Master Bedroom Only
 
Toilets
Flooring Premium Anti Skid Vitrified Tiles
Wall/DADO Complete Wall – Premium Vitrified Tiles
Ceiling Plastic Emulsion
Fittings Premium Sanitary fixtures of Duravit/Roca/Jaquar or equivalent, Mirror, Other CP Fittings of Grohe/Jaquar or equivalent including Showers
 
Kitchen
Cabinets Premium / Italian Modular Kitchen Cabinets of Appropriate Finish
Flooring Anti Skid Vitrified Tiles
Dado Premium Vitrified Tiles upto 2ft above counter
Wall Finishes Vitrified Tiles / Plastic Emulsion Paint + Commercial Tile behind Cabinet for protection
Ceiling Plastic Emulsion Paint
Counter Pre Polish Premium Granite
 
LIFTS
One Service Lift and two regular Lifts to be provided in each tower for access to all the floors of premium (Known Brand) quality.
 
Staircases
Risers & treads Granite Stone
Wall Finishes Plastic Emulsion Paint
Ceiling Plasitic Emulsion Paint / OBD
Handrail MS Railing
 
Balcony
Flooring Anti Skid Vitrified Tiles
Wall Finishes Water proofing external paint
Ceiling Water proofing external paint
Handrail SS Railing with Glass
 
Door & Windows
Doors Flush Door Painted/Polished
Windows/Ventilators Seasoned Hardwood/ Aluminium/ UPVC Sections
 
Entrance Lobby
Flooring would be of appropriate Mix of Itialian Marble/Granite , walls and ceiling would be Plasitic emulsion paint and use of other products for décor as per architect views.
 
Electrical Fittings
All electrical wirings in concealed conduits, provision adequate light and power points. Telephone and TV outlets in Drawing, Dinning and all Bedrooms, Moulded Modular Plastic switches & protective MCB’s. Eelctrical Points for Kitchen Chimney, Hob.
 
Power Back Up
Generator to be provided for Power back up as per the size of the flat and for 100% backup of Emergency & safety Facilities, Lifts and Common Areas
 
Plumbing
All internal plumbing in GI/CPVC/Composite. Underground Water Tanks with Pump house and tube wells for uninterrupted Supply of Water.
 
Club House & Sports Facilities
Clubhouse with Swimming Pool, well equiped Gyms, Resturantants, Utility Shops, Multi purpose Hall, Indoor and outdoor sports facilities like Pool and Billiards Room, Table Tennis Room, Basket Ball court, Tennis Courts, Jogging and walking Tracks etc.
 
Security and Fire Protection
Video Surveillance system, Perimeter security and Entrance Lobby security with CCTV cameras plus other appropriate hi-tech Security , Fire Prevention Suppression, Detection & Alarm System as per fire norms.
 
Other Specifications applicable for Penthouses Only
Internal Stairs Marble / Granite Stone Applicable for Isabella and Emerald Tower
Railing & Handrail for Internal Stairs Glass railing with SS
Internal Lift Personalised Non Machine Room Lift with capacity of 3 person Applicable for Isabella Tower
Terrace Rights (Tentative Area) Isabella Tower – 1290 sqft, Emerald Tower (Unit No. 1&2) – 1155 sqft, Emerald Tower (Unit No. 3&4) – 785 sqft, Caspean Tower – 1085 sqft, Victoria Tower – 880 sqft, Mystic Tower – 715 sqft
Customisation*
* Customisation in penthouses with respect to specification and floor plan possible subject to additional cost and architect approval


Please contact further: +91-9915100085, 9988187776 or Email [email protected]

Features

OMAXE THE LAKE APARTMENT FEATURES

  • India’s first water theme based project
  • All flats surrounding 1.5 km 12 acre man made Lake
  • World class humanly possible facilities inside the project
  • 25 acres walled/gated community
  • Double heighted lobbies inside all towers like 5 star hotels have
  • opposite to 150-250 acre Medecity (Tata cancer research hospital,PGI extension Medecity,alchemist,Fortis more application are still awaited
  • Diagonally opposite to 1700 acre Educity (Mahindra univ,Infosis training centre,Amity univ,more application in process)
  • 100 metres to upcoming metro station
  • Next to High Rise commercial building India Trade Tower and 5 star hotel Holiday Inn
  • Separate reception for guests
  • Meeting rooms for unwanted and fast meeting guests
  • Intercom Facility inside all apartments
  • Metro Line coming up near by
  • Project approved by GMADA

OMAXE THE LAKE APPARTMENT IN CHANDIGARH LUXURIOUS AMENITIES AND FACILITIES INSIDE THE PROJECT

  • 3500 car parking slots in 2 basement car parking
  • No traffic movement inside the project
  • Exclusive one whole Golf putting green
  • In house Water Park
  • Outdoor Gym
  • Cricket practice net
  • Badminton court
  • Basketball court
  • Skating rink
  • Separate cycling zone for residents
  • Nature friendly walking tracks and jogging tracks
  • separate Senior citizen parks-3
  • Sand dunes for playing inside the project
  • theme pavilion, deck pavilion and pavilion green-9
  • Floating Meditation-3
  • floating yoga decks inside the lake
  • Sun deck, floating decks inside the lake
  • 2 amphitheaters inside the project
  • All weather swimming pool
  • 80 feet long Olympic size swimming pools-2
  • Family pools-3
  • Kid’s pools-2
  • Personal Jacuzzi’s floating inside the lake-3
  • Separate commercial zone for residents
  • Lotus Club house spread in 60,000 square feet with all facilities like Gymnasium, restaurant, Lounge and cafeteria, All weather pool, Spa and fitness zone, toddler zone

Please contact further: +91-9915100085, 9988187776 or Email [email protected]

Site Layout

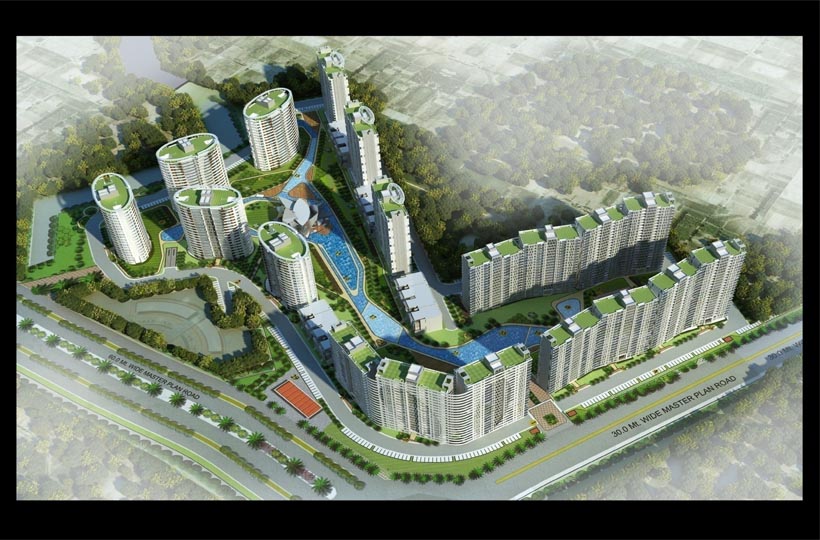
CHANDIGARH OMAXE THE LAKE APARTMENTS SITE LAYOUT 

The lake omaxe site layout mullanpur new chandigarh
Omaxe the lake
Omaxe the lake flats

Location

NEW CHANDIGARH OMAXE THE LAKE FLATS LOCATION

Omaxe The lake Location new Chandigarh Map
The Lake
Omaxe the lake view flats

Photo Gallery

Construction update on September 2023

Omaxe the lake posession started 2023
Omaxe the lake


Omaxe lake Isabella flats New Chandigarh
Omaxe the lake Isabella

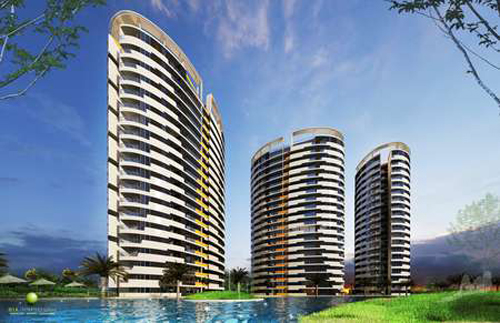
Victoria omaxe lake tower[/caption]


The Lake
Omaxe lake isabella tower
The Lake
Omaxe lake chandigarh mystic tower


Omaxe The Lake Flats
Omaxe chandigarh club house
The Lake
Omaxe Chandigarh community centre
The Lake
omaxe Chandigarh club area
The Lake
Omaxe chandigarh phase one guest rooms


FOR OMAXE THE LAKE TILL DATE CONSTRUCTION UPDATE PHOTOS PLEASE FEEL FREE

Omaxe the lake construction updates and development on august-2019

Omaxe the Lake construction updates
Omaxe the lake construction updates


omaxe the lake
omaxe the lake construction development update 2019 august


omaxe the lake construction development update 2019 august


omaxe the lake construction development update 2019 august


omaxe the lake construction development update 2019 august


omaxe the lake construction development update 2019 august


omaxe the lake construction development update 2019 august


omaxe the lake construction development update 2019 august


omaxe the lake construction development update 2019 august


omaxe the lake construction development update 2019 august

E-Brochure

OMAXE THE LAKE FLATS BROCHURE

    Omaxe Silverbirch

    Overview

    OMAXE SILVER BIRCH FLATS FLOORS IN MULLANPUR- NEW CHANDIGARH 
    omaxe silver birch floors

    Omaxe silver birch

    Omaxe silver birch floors/flats is residential project of Omaxe. It has a variant of 3 and 4 bedroom and also G+2 floors that can be taken independently. Silver Birch has unmatchable specifications where modernity can said to be redefined.

    Silver Birch Omaxe New Chandigarh integrated township, these independent floors are spread across in size of 1150/1500/1920 square feet area.

    Although it has unmatched features but modular kitchen, gym, clubhouse and a dedicated parking are just to name a few of the many amenities available.

    Omaxe New Chandigarh also consists of villas and residential plots. This will be well connected by metro line and bus terminal. This would be the most happening destination of Chandigarh in the coming years.

    This project is just 7 kilometers from Chandigarh. It is on 200 feet road, Dakshin Marg extension, also known as Delhi Anandpur Express Way.
    This route is like a life line since it would be connecting the major areas of Himachal (Baddi, Nalagarh, Solan, Una, Nangal, Hamirpur, etc) and Punjab (Kurali ,Morinda, Sirhind, Ludhiana, Amritsar, Muktsar, etc) .

    70% of the Road is complete and the rest would be done by August 2016. The perfect connectivity and planned infrastructure makes it a paradise. This is the right time to grab the opportunity since the prices are still introductory and would soon be revised.

    This is once in a life-time opportunity that won’t knock your door again. Even the government is very cautious about this area. Initially they permitted G+2 but after some time they forced the builders to make it stilt +2 since they know that car parking always remain a major issue.

    Omaxe silver birch project is New Chandigarh authentic since 300 families have already been given the possession and are staying there. There is already a premium of 8 to 16 lakh for this project.

    The rental value is already quite high. This assures a good return on investment as the rent varies from 8 thousand to 20 thousand, depending on the area, floor and location.

    This township would be having a school, shopping complex, office spaces, and also an amusement park. Punjab’s tallest commercial hub, India Trade Tower would be built in it.

    Healthcare would be treated as a priority and tie up’s would be done accordingly. There would be a jogging track, children’s park and also some recreational facilities.

    The proper planning for plantation will make the area pollution free and healthy.

    Please contact further: +91-9915100085, 9988187776
    or Email [email protected]

    Layout Plans

    LAYOUT OR FLOOR PLANS OMAXE SILVER BIRCH FLOORS

    Type A – Omaxe silver birch Ground, First and Second Floor Plan,
    Super Area – 1180 Sqft

    Silverbirch


    Type A – Omaxe silver birch Ground, First & Second Floor Plan,
    Super Area – 1640 Sqft

    Silverbirch


    Type B – Ground, First and Second Floor Plan,
    Super Area – 1640 Sqft

    Silverbirch


    Omaxe silver birch Ground, First and Second Floor Plan,
    Super Area – 2140 Sqft

    Silverbirch


    Omaxe silver birch 3BHK Ground, First and Second Floor Plan,
    Super Area – 2140 Sqft

    Silverbirch


    Omaxe silver birch 4BHK Ground, First & Second Floor Plan,
    Super Area – 2140 Sqft

    Silverbirch

    Please contact further: +91-9915100085, 9988187776
    or Email [email protected]

    Specifications

    OMAXE SILVER BIRCH FLATS SPECIFICATIONS 

    Bedroom
    • Wardrobe – Wardrobe in one Bed Room only
    • Flooring – Vitrified Tiles
    • Wall Finishes – Plastic Emulsion
    • Ceiling – OBD


    Living / Dinning Room / Family Room
    • Flooring – Vitrified Tiles
    • Walls – Plastic Emulsion
    • Ceiling – OBD


    Kitchen
    • Flooring – Modular Kitchen Cabinet Anti Skid tiles/Ceramic Tiles
    • Dado – Tiles upto 2ft above counter
    • Wall Finishes – Plastic Emulsion
    • Ceiling – OBD
    • Counter – Granite


    Toilet
    • Flooring – Anti Skid Tiles/Ceramic Tiles
    • Dado – Tiles upto 7ft
    • Wall Finishes – Plastic Emulsion
    • Ceiling – OBD
    • Fittings – European WC, Wash Basin, Mirror, Shower


    Balcony
    • Flooring – Anti Skid tiles/Ceramic Tiles
    • Wall Finishes – Water proofing external paint
    • Ceiling – Water proofing external paint
    • Handrail – MS Railing


    Doors / Windows
    • Doors – Flush Door Painted/Polished
    • Windows/Ventilators – Wooden/Aluminium


    Staircase
    • Risers & treads – Green Marble
    • Wall Finishes – Plastic Emulsion
    • Ceiling – OBD
    • Handrail – MS Railing


    Electric Fittings
    • Modular Switches, Sockets, Copper Wiring


    Power Backup
    • For 1150 Sq. Ft. Independent Floor – Min. 4 KVA Per Independent Floor (will be charged extra)
    • For 1500 Sq. Ft. Independent Floor – Min. 5 KVA Per Independent Floor (will be charged extra)

    Features

    OMAXE FLATS FEATURES OF SILVER BIRCH NEW CHANDIGARH

    • Modular kitchens
    • School & Health Club in the vicinity
    • 100% power backup
    • Reserved parking
    • 30 kms of reserve greens
    • 10 minutes drive from Sec.11, Chandigarh
    • Stone’s throw from Madhya Marg
    • 200ft wide road and flyover coming up nearby
    • 8 mins. from PGI hospital
    • Metro Line coming up near by
    • Project approved by GMADA


    Hightech Club
    • Squash Court
    • Pool Table
    • Gym
    • Health Club / Spa
    • Tennis
    • Grand Entrance Lobby
    • Restaurant with Bar
    • Conference Meeting Room
    • Cards Room
    • Chess Room
    • Kids Play Zone


    Parks
    • OASIS, A 7-ACRE PARK
    • The Dew Par
    • The Rainbow Park

    Please contact further: +91-9915100085, 9988187776
    or Email [email protected]

    Site Layout

    LAYOUT OF OMAXE SILVER BIRCH FLATS IN NEW CHANDIGARH
    Silverbirch

    Please contact further: +91-9915100085, 9988187776
    or Email [email protected]

    Location

    IMAGE SHOWS LOCATION OF OMAXE NEW CHANDIGARH SILVER BIRCH  FROM CHANDIGARH

    SILVER BIRCH FLATS IN OMAXE IS LOCATED ON BOTH PHASE 1 AND 2 LOCATIONS

    OMAXE SITE LOCATION FROM CHANDIGARH

    Please contact further: +91-9915100085, 9988187776
    or Email [email protected]

    Photo Gallery

    IMAGES OF OMAXE FLOORS IN NEW CHANDIGARH
    SILVER BIRCH IMAGE ON

    Silverbirch

    Silverbirch

    Silverbirch

    Silverbirch

    Silverbirch

    Silverbirch

    Silverbirch

    Silverbirch

    E-Brochure

      Omaxe Ambrosia Floors in New Chandigarh Mullanpur

      Overview

      OMAXE AMBROSIA FLOORS IN MULLANPUR-NEW CHANDIGARH

      omaxe ambrosia floors chandigarh construction update on june 2016 by property masterz
      omaxe ambrosia chandigarh construction update on june 2016

      Omaxe Ambrossia – Flats/Independent Floors

      Omaxe Ambrosia A class in itself with area of arounf 1680 sqft, 1646 sq ft, 1580 sqft with different locations, with five giant parks, would be a landmark in new Chandigarh. It has provision of a musical fountain too. The residents of this project can avail a 5 star club and a tastefully designed apartment. This project would have a perfect connectivity.

      These luxurious Omaxe ambrosia apartments in New Chandigarh are priced to suit the customer’s pocket. They are reasonably priced to fit into everybody’s budget. Made in 3BHK independent floors that would be set in a perfectly planned concept of stilt +2 style.

      This project of omaxe named ambrosia is just 7 kilometers from Chandigarh. It is on 200 feet road, Dakshin Marg extension, also known as Delhi Anandpur Express Way.
      This route is like a life line since it would be connecting the major areas of Himachal (Baddi, Nalagarh, Solan, Una, Nangal, Hamirpur, etc) and Punjab (Kurali ,Morinda, Sirhind, Ludhiana, Amritsar, Muktsar, etc) .

      70% of the Road is complete and the rest would be done by August 2016. The perfect connectivity and planned infrastructure makes it a paradise. This is the right time to grab the opportunity since the prices are still introductory and would soon be revised.

      This is once in a life-time opportunity that won’t knock your door again. Even the government is very cautious about this area. Initially OMAXE AMBROSIA FLOORS IN NEW CHANDIGARH are permitted Ground+2 but after some time they forced the builders to make it stilt +2 since they know that car parking always remain a major issue.

      The project is trustworthy since 300-500 families have already been given the possession and are staying there in omaxe ambrosia floors in new chandigarh extension.
      The rental value of omaxe ambrosia is  is already relatively high-pitched for different floors. There are many less units available for to let in omaxe ambrossia new chandigarh due to involvement of end users in this area which leads to high premium in the prices as well .This promises a good return on investment as the rent varies from 12 thousand to 20 thousand, depending on the area, floor and location.

      Omaxe Ambrosia upper ground floor in new chandigarh is very much in deamnd due to its independent bak yard acess foor ground floor where you can have big kitchen garden of around 18 ft by 35 ft. This is independent area with upper ground floor only where some residents also converted it into small office or fabricated room with attach wash room .

      Omaxe Ambrosia is available in resale only now with price range vary from 60 lakh to 80 lakh with different floors and locations as on may/2019. Omaxe ambrosia best deal available with us with top locations .

      OMAXE AMBROSSIA FRESH LIMITED STOCK LAUNCHED ON 28-FEBRAUARY 2017

      OMAXE AMBROSIA FLOORS NEW CHANDIGARH BRIEF VIDEO

      Please contact further: +91-9915100085, 9988187776 or Email [email protected]

      Layout Plans

      OMAXE AMBROSIA LAYOUT FLOOR PLANS  IN NEW CHANDIGARH

      Ground Floor Plan
      omaxe Ambrosia flats room sizes and layout
      Chandigarh Ambrosia omaxe ground floor layout plan


      OMAX AMBROSIA NEW CHANDIGARH Typical Floor Plan
      ( First and Second Floor )
      Ambrosia omaxe chandigarh 1st and 2nd floor layout plan by property masterz
      omaxe ambrosia 1st and second floor layout

      Specifications

      • Living / Dining / Family Room
      • Flooring :Vitrified Tiles
      • Walls : Plastic Emulsion
      • Ceiling : OBD


      BED ROOMS
      • Wardrobe
      • Vitrified Flooring
      • Wall Finishes:
        Plastic Emulsion
      • Ceiling : OBD


      TOILETS
      • Flooring : Anti-Skid Tiles
      • Dado : Tiles upto 7ft
      • Wall Finishes : Plastic
      • Ceiling : OBD
      • Fittings : European


      KITCHEN
      • Modular Kitchen : Modular Kitchen
      • Flooring : Anti-Skid Tiles
      • Dado : Tiles upto 2ft above the counter
      • Wall finishes : Plastic Emulsion
      • Ceiling : OBD
      • Counter : Granite


      STAIRCASE
      • Riser & Treads : Green Marble
      • Wall Finishes : Plastic Emulsion
      • Ceiling : OBD
      • Handrail : MS Railing


      BALCONY
      • Flooring : Anti Skid Tiles
      • Wall Finishes : Water proof
      • Ceiling : Water proofing
      • Handrail : SS with Glass


      ELECTRICAL FITTINGS
      • Modular Switches
      • Sockets
      • Copper Wiring Power
      • Back-Up .


      DOOR & WINDOWS
      • Doors : Flush Door Painted/Polished
      • Windows/Ventilators : Wooden/Aluminium

      Min 3 KVA Per Floor (Will be charged extra)

      Features

      FEATURES OF OMAXE AMBROSIA FLOORS IN CHANDIGARH

      • Well designed stilt+3 independent floors 1425-1646 sq. ft each
      • Modular kitchens (Optional)
      • 100% power back-up
      • Reserved parking for each floor
      • 30 kms of reserved greens
      • School & health club in the vicinity
      • Club house including spa, sauna, gym, swimming pool etc.
      • 8 mins. from PGI hospital
      • 10 minutes drive from Sec.11, Chandigarh
      • Tree-lined 100 metre road on both sides
      • Metro line, bus facility coming up near by
      • Connected to 6 lane highway from Madhyamarg


      Hightech Club :
      • Squash Court
      • Pool Table
      • Gym
      • Health Club / Spa
      • Tennis
      • Grand Entrance Lobby
      • Restaurant with Bar
      • Conference Meeting Room
      • Cards Room
      • Chess Room
      • Kids Play Zone


      Parks :
      • OASIS, A 7-ACRE PARK
      • The Dew Par
      • The Rainbow Park

      Site Layout

      OMAXE AMBROSIA SITE LAYOUT MULLANPUR

      Ambrosia omaxe chandigarh layout
      omaxe ambrosia site layout chandigarh


      Location


      Omaxe Ambrossia – Flats/Independent Floors located In Phase 2 Pocket Of Omaxe New Chandigarh Mullanpur


      OMAXE Ambrosia NEW CHANDIGARH SITE LOCATION
      OMAXE NEW CHANDIGARH SITE LOCATION
      Ambrosia omaxe club house
      club house for ambrosai omaxe

      Photo Gallery

      Ambrosia omaxe club house
      chandigarh Ambrosia omaxe club house
      Chandigarh Ambrosia omaxe club house
      Ambrosia omaxe club house
      Ambrosia omaxe club house images by property masterz
      Ambrosia omaxe club house
      omaxe Ambrosia floors
      omaxe Ambrossia new chandigarh construction update by property masterz


      E-Brochure