


Archives
Hero Homes
Overview
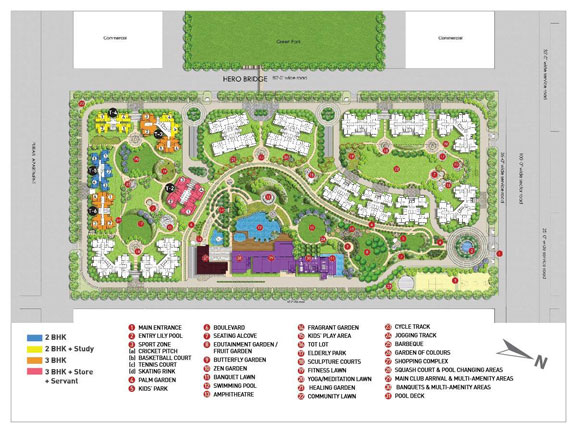
 Hero Homes Mohali, is a housing project with meticulously planned infrastructure and world-class facilities. With top-of-the-line amenities, convenience, connectivity and security, Mohali is the perfect destination for your dreams to come true. Hero Homes at Mohali:
- Endeavours to set new benchmarks in the value housing space
- Provides residents with unmatched lifestyle, prime connectivity and security
- Elevates the lifestyle of residents
- Comprises a clubhouse spread over 25,000 square feet, equipped with the best fitness systems
- Offers unparalleled facilities for recreation & rejuvenation at the Grand North Park
Cluster/ Unit Plan


Catalogue


Masterplan

Location Map

Elevation


Photo Gallery


ATS
Overview
 “ATS CASA ESPANA” MOHALI , strategically located on NH-21, designed by acclaimed architect Hafeez Contractor. ATS Casa Espana homes have been appointed with meticulous design detail- from marble/premium vitrifiled tile flooring to granite counter kitchens with modular cabinets, sunbathed living rooms with spectacular outdoor views, spacious bedrooms with private balconies and interiors finished in immaculate detail.
Exceptional care has been taken to create homes that are highly distinctive and elegant.
Set amid Mediterranean gardens, discover Spanish Country Style living at the heart of vibrant Mohali, only a few minutes away from the center of Chandigarh. With layouts that features only two homes on every floor, ATS Casa Espana provides for unparalleled living in privacy and response.
About the Company
ATS Infrastructure Ltd. Founded in 1998 is today one of the leading developers of Noida. Timely delivery and better offering in terms of planning, landscape and projects backed by their in-house facility management team has made ATS a name to connect with in the residential development. Today to our immense pride, ATS is counted among the most respected developers in India. ATS GREENS 1, ATS GREENS 2 and ATS VILLAGE In Noida were some of our early projects followed by ATS PARDISO, ATS ADVANTAGE, ATS PRELUDE ,ATS ONE HAMLET. ATS KOCOON, ATS TRIUMPH and ATS GOLF MEADOWS.
About the Project
The site of the project in Sector 121 is on the Mohali-Chandigarh border (NH-21). This site is diagonally opposite to Air Conditioned Inter State Bus Terminus cum Shopping Mall, which is under construction at Sector-57. Sector- 58-65 and 67-71 of Mohali are fully developed with a mix of Industrial, Commercial and Residential areas. Many IT majors such as Infosys, Mahindra Tech and Dell are operating out of the region. Quarkcity, an operational multi-use SEZ is also near the site. The site is close to the 350 acre knowledge city which houses the Indian School of Business and Indian Institutes of Science Education and Research.
Features of ATS Casa Espana
- ATS Casa Espana project is in 25 acres with 70% open area.
- Highest Group Housing in Tricity & Only two flats on each floor.
- Generators to be provided for 100% backup of Emergency & Safety facilities, Lifts & Common Areas.
- Clubhouse with Swimming pool to be provided with his/her change rooms, well equipped gym, indoor & outdoor games areas, multi purpose hall, utility shops, Cafe, Basketball, Tennis Court, Table Tennis Room, Billiards Rooms, Cricket Pitch and Jogging Track.
- Provision for Optical fibre network, Video surveillance system, Perimeter Security and Entrance lobby security with CCTV cameras, Fire prevention, suppression, Detection & alarm system as per fire norms.
Key Distances
The project has excellent connectivity by road, rail and air and the project is ideally located to benefit from Chandigarh expansion
- New ISBT Bus Terminal- 1 Km
- North Country Mall- 2 Km
- Sector 17 City Centre- 12 Km
- International airport- 15 Km
- Max Hospiatal- 2 Km
- Fortis Hospital- 5 Km
- Chandigarh Border- 2 Km
- PCA Stadium- 7 Km
- Mohali Railway Station- 12 Km
AREA (SQ.FT):
TYPE A : 3300 Sq.ft
TYPE B : 2400 Sq.ft
Location
Plans
FLOOR PLAN TYPE-A4+1 BHK – 3300 sq. ft.

FLOOR PLAN TYPE-B3+1 BHK – 2400 sq. ft.

SITE PLAN – ATS Casa Espana

Specification
| FLOORING | Marble/premium vitrified tiles flooring in living, dining & lobby; wooden/premium vitrified tiles flooring in bedrooms: vitrified tilesin kitchen: utility, servant room and toilets in ceramic tiles. Staircase & landings to be provided in marble/kota, terrazzo flooring.Balconies will be in anti-skid ceramic flooring. |
| DADO | Designer ceramic tiles of required height in Toilets & 600mm height above Kitchen Counter Slab in appropriate Colour & Paint. |
| EXTERIOR | Appropriate finish of Texture Paint of exterior grade. |
| KITCHEN | All Kitchen Counters in pre-polished Granite/premium marble Stone, electrical points for Kitchen Chimney & Hob. Stainless Steel Sink, premium CP Fittings. Kitchen will be provided with Modular Cabinets of appropriate finish. |
| DOORS & WINDOWS | Main entrance door as engineered door with Polished Wood Veneer and Solid Wood/Timber Frame. All internal doors are flush/skin doors-polished enamel painted; stainless steel/brass finished hardware fittings for main door & aluminium power coated hardware fitting and locks of branded make. Door frames and window panels of seasoned hardwood/aluminium /UPVC sections. |
| PLUMBING | All hardware in power coated aluminium. Size and section as per design of the architect. As per standard practice, all internal plumbing in GI/CPVC/Composite |
| TOILET | Premium sanitary fixtures of Hindware/RAK or equivalent. All Chrome Plated fittings to be of Grohe or equivalent. |
| ELECTRICAL | All electrical wiring in concealed conduits; provision for adequate light & power points. Telephone & T.V. outlets in Drawing, Dining and all bedroom; molded modular plastic switches & protective MCB’s. |
| LIFT | Lifts to be provided for access to all floors. |
| GENERATORS | Generator to be provided for 100 % backup of Emergency & Safety facilities, Lifts & Common areas. |
| WATER TANKS | Underground water tank with pump house and tube wells for uninterrupted supply of water. Dual plumbing provision for all toilets. |
| LIFT | Lifts to be provided for access to all the floor. Finishing as per fire norms requirement. |
| CLUBHOUSE & SPORTS FACILITIES | Clubhouse with swimming pool to be provided with his/her change rooms, well equipped gym, indoor & outdoor games’ areas,multi-purpose hall, utility shops, cafe, basketball, tennis court, table tennis room, billiards room, cricket pitch and jogging track |
| SECURITY & FTTH | Provision for Optical fiber network; Video surveillance system, Perimeter Security and Entrance lobby Security with CCTV cameras; Fire prevention, suppression, Detection & alarm system as per fire norms. |
| ENVIRONMENTFRIENDLY | As per MoEF requirements. |
| STRUCTURE | Earthquake resistance RCC framed structure as per applicable seismic Zone. |
Photo Gallery


GBP





Home Land Heights
Overview

A limitless way of life
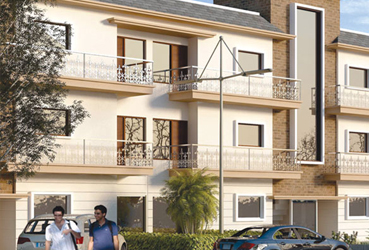
Planned with extreme precision and location analysis, Homeland Heights Residency is a masterpiece of architectural design that will forever revolutionize the concept of luxury living. Rising 15 storeys, it towers over the Mohali landscape as one of its most magnificent residential structures.
The stunning exteriors, expansive landscaping and air-conditioned lobbies invite you into an avant-garde new standard in condominium living, that is just as unique as your status. A result of the collective brilliance of Internationally renowned Architects Hafeez Contractor & Gian P. Mathur, each of the 276 ultra-luxury units, is finished with tasteful opulence.
Combining our glowing past record with a matchless attention to details, we’ve taken ever step to ensure that your family and you live at the very center of comfort, style and modernity. With all the exciting possibilities that it opens, you can expect to live a full and rich life, not held back by any limits!
A strategic location with unparalleled connectivity
At Mohali City’s main pulse point, all of 20 minutes from the international airport, Homeland Heights stands tall, in the premium Sector 70. Surrounded by a pulsating network of the city’s foremost commercial, business and lifestyle establishments, here you’ll find yourself effortlessly connected to anything and everything you desire.
A soaring reflection of Mohali’s vibrant spirit
Mohali itself is rapidly becoming one of North’s most prominent cities. What makes it even more alluring is how despite its thriving pace and growing knowledge-based industry, it has held strong to its rich heritage and built itself as a vibrant cultural hub. Close enough to the commercial core of Chandigarh, it is nestled away in an oasis of greenery. Yet it remains a dynamic place to live, brimming with an energy that intensifies the appeal of your home. With a medley of diverse urban development and classic elegance, it promises to seamlessly weave into your own unique and refined lifestyle.
Location Edge
At the center of Mohali’s main pulse point, just ten minutes from the International Airport, is the premium and up market sector 70, Mohali. Defined by its metropolitan residents, it offers you a full spectrum of urban luxuries while embodying the warm traditions of its strategic location.
On 200ft Airport road, the residency is favorably connected to every convenience, be it topnotch education and health facilities, the best Shopping malls and leisure spots, leading hotels, and all vital public services.
On 200ft Airport road, the residency is favorably connected to every convenience, be it topnotch education and health facilities, the best Shopping malls and leisure spots, leading hotels, and all vital public services.
Features
Landscape Features
- Landscaping by Taib Studio, Singapore
- Around 70% open green area including stilt
- Jogging Cycling Track
- Cricket court, Badminton, Tennis court, Squash court
- Separate play area for children
- Green area walkways free from vehicular movement
- Ornamentally designed green spaces
Architectural Features
- Earthquake Resistant RCC Framed Structure
- 4 side open Vastu Friendly Plot
- 4 flats on each corner with big balconies
- Privacy with four distant apartment entrance doors per floor
- Optimum utilization of natural daylight in each apartment with full height window
- Toughened glass railings
- 2 normal lift and 1 stretcher lift in each block
- Zero surface parking except for visitors
- Contemporary landmark building with oval shaped elevation
- Double height 5 star grand entrance lobbies in each tower
- Rain water harvesting system to recharge aquifer and use of treated water for flushing and horticulture
Security Features
- Gated complex secured with multi tiered security system
- Boom barrier entry to the premises
- Full CCTV surveillance & high-tech security with gated community at entrance lobbies at ground floor
- 24 hrs. Helpline for residents with the availability of plumber, electrician and other technician
- Security managed by top professionals
- Front desk manager in each block
- Electronic entrance key into each apartment with video door phone
- Dedicated security in each tower
- Stretcher lifts in case of any emergency situation
- 24 hrs. local police patrolling vehicle parked outside the site as being a very important road
Project Features
 • 2 car parks per unit • 24 hrs. emergency ambulance facility for residents • Servant room and servant toilet on each unit with exclusive entry/exit • Geyser locations outside washrooms • Fully furnished residences • Dedicated Puja space in
 each residence • Grocery stores, dispensary, mobile ATM, unisex saloon, dry-cleaner & car washing facility in the premises • Option of Mechanical Parking • Separate mail box for each apartment • Ready to move-in flats with basic wiring of DTH
 Connection, Telephone, Intercom, Internet completed Wheel chair ramps cater to the needs of aged of differently able persons • Kids bicycle shelter made in the premises • 24 hrs. water/power supply
Plan
Our floor plans are spacious enough to give your family room to grow, flexible enough to tailor to your individual lifestyle and indulgent enough to cater to all your high-end needs!
Residences


Floor Plans


Palm Downtown, New Chandigarh
Overview
 Palm Downtown is possibly the finest opportunity to invest in a SCO space in Mullanpur, the fastest growing part of New Chandigarh. Part of a township spread over more than 200 acres of land, its proximity to Chandigarh gives it the potential to become a retail and work destination of the future. There are several reasons why an investment in it now will surely prove to be a very smart decision.
Palm Downtown is designed around a unique concept – absolute flexibility. The plots have been planned with several features rarely found in similar developments. Palm Downtown is the place to be, whatever your retail business is. And it’s an excellent address for up and coming corporates.
Advantages
- Ideal for showrooms – complete flexibility to develop and build up to four levels
- Freehold plots – 16′ x 66′ with provision for a basement
- Dedicated, ample parking
- Captive consumer base – upscale neighbourhood
Photo Gallery


Palm Central Bay, New Chandigarh
Overview
 Freehold Plots (10′ x 30′) for Micro Shops – flexibility to build 2 levels including basement. Location in The Palm, New Chandigarh – 0Kms from Chandigarh.
Palm Central Bay is possibly one of the finest opportunities to invest in the SCO space in New Chandigarh, the fastest growing part of Chandigarh. Its proximity to Chandigarh gives it the potential to become a retail and work destination of the future. Palm Central Bay is also located on a 100-foot wide road adjoining the proposed 200-feet wide road to Chandigarh.
Photo Gallery


Palm Residency, New Chandigarh
Overview
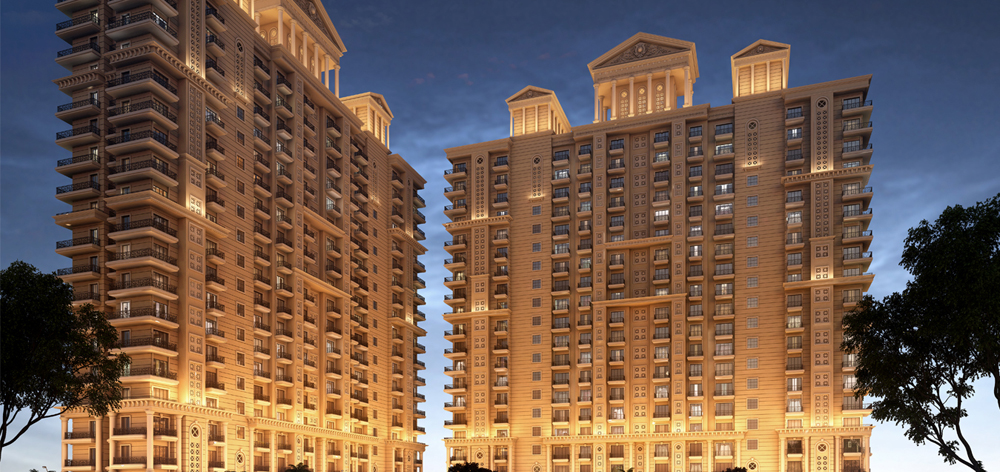
 Between functional and beautiful, between expensive and exclusive… lies Palm Residency. A part of the integrated township “The Palm”, Palm Residency features 3 independent floors on stilts. It spells class in premium luxury with a choice of 2 and 3 bedrooms in varying sizes. Palm Residency offers a range of services to rejuvenate your senses with a blissful surrounding.
Conceptualised on the extension of Madhya Marg, Chandigarh, The Palm is located 0 kilometres from Chandigarh, on the existing 200 foot highway. A 70 acre lake (to be developed by GMADA) and 60 acre green belt would be part of the township and give its residents a green and natural environment that cannot be easily matched. Residents of Palm Residency will enjoy all benefits and amenities of a modern and exclusive township. Wide open spaces, landscaped roads and greens, pollution free environment, sports and recreational facilities, 24×7 security, modern medical facilities and such. Modern elevators, dedicated and ample parking are some other features.
Key Highlights
- Connectivity to Chandigarh via two 200′ wide arteries – Madhya Marg and Dakshin Marg.
- Proposed 70 Acre lake (to be developed by GMADA) flowing along the periphery of the project which would give a delightful feel to the plotted development.
- 60 Acre green belt nestling the township in a positive, green and natural environment.
- Pollution free environment. Site right in front of Shivalik mountain range having beautiful natural landscape.
Key Distances
- Chandigarh Airport – 16 km.
- Chandigarh Rly Station – 13 km.
- PGI & Punjab University – 04 km.
- Chandigarh ISBT & Sector 17 – 06 km
Photo Gallery
The Palm, New Chandigarh
Overview
Manohar Singh and Company presents first-of-its-kind Smart City,”The Palm” in New Chandigarh that offers way more than what comes to the eye. The project is planned and envisioned by top architects to have street architecture based on iconic cities like San Francisco, Hong Kong, Prague and Melbourne.Mullanpur also known as New Chandigarh, is conceived by Jurong International of Singapore under the aegis of GMADA. New Chandigarh will have a unique land use mix with 386 acres being earmarked for Edu City, 413 acres for Medi-city, 75 acres for City Centre and 79 acres for Commercial Centre. Forthcoming attractions include state-of-the-art Cricket stadium and Academy. With ample open spaces and a salubrious environment, this project maintains a close relationship with life, here you will be nestled amidst a positive and green environment. The Palm, just zero kms from Chandigarh, is planned to be 300 acres of integrated township located in New Chandigarh and right next to Chandigarh – New Chandigarh barrier. The property’s strategic location ensures you stay connected, networked and in the midst of urban amenities.
With years of expertise and excellence in construction technologies, Manohar Infrastructure & Constructions Private Limited has laid out ambitious plans to develop world-class township in Mullanpur, also known as New Chandigarh. The upcoming 3000 crore project speaks volumes about the company’s commitment to quality. This mixed-use development 300 acre project with commercial (20) acres of commercial development) & residential project (250 acres of plotted development, 30 acres of residential development including group housing) is to be developed in 8 to 10 million square feet.Being touted as the next big thing in the region’s real estate sector, this township shall offer top-notch facilities & amenities. The Palm, will have in its fold, projects like Palm Springs, Palm Gardens, Palm Residency, Palm Central Bay, Palm Eco-city and commercial spaces like The Palm Downtown.
Key Highlights
- Connectivity to Chandigarh via two 200′ wide arteries – Madhya Marg and Dakshin Marg.
- Proposed 70 Acre lake (to be developed by GMADA) flowing along the periphery of the project which would give a delightful feel to the plotted development.
- 60 Acre green belt nestling the township in a positive, green and natural environment.
- Pollution free environment. Site right in front of Shivalik mountain range having beautiful natural landscape.
Key Distances
- Chandigarh Airport – 16 km.
- Chandigarh Rly Station – 13 km.
- PGI & Punjab University – 04 km.
- Chandigarh ISBT & Sector 17 – 06 km
Photo Gallery
Millenium Court
Overview
Happiness has a new address at Millennium Court ! Beautifully crafted homes that will bring a smile back on your face. Surrounded by lush greenery, wide open spaces, clear blue skies in a pollution free environment. Millenium Court has been thoughtfully designed to offer all the modern amenities & conveniences for comfortable living without disturbing Mother Nature!
Located on the intersection of Landran Banur Highway and PR-9 to the Airport, Millennium Court is a mere 10 minutes away from International Airport and 5 minutes from Aerocity . The Project is in close vicinity of well known educational institutions, banks, healthcare facilities, shopping malls, gardens & major business destinations.
Millennium Court has been designed to offer individual space as well as the benefits of living in a safe, secure community. Your Dream home is now within reach. Great homes, great prices, great location all created for a blissful, fulfilling, enriched existence!
Located on the intersection of Landran Banur Highway and PR-9 to the Airport, Millennium Court is a mere 10 minutes away from International Airport and 5 minutes from Aerocity . The Project is in close vicinity of well known educational institutions, banks, healthcare facilities, shopping malls, gardens & major business destinations.
Millennium Court has been designed to offer individual space as well as the benefits of living in a safe, secure community. Your Dream home is now within reach. Great homes, great prices, great location all created for a blissful, fulfilling, enriched existence!
Location Map

Features
- Interntional Airport 6 Kms
- Fortis/PCA Stadium 7.5 Kms
- To Aerocity 4.5 Kms
- Chandigarh 9 Kms
- Pearls City 2.5 Kms
- Proposed IT City 1 Kms
- Proposed Wild Life Century 5.5 Kms
- Indian School of Business (ISB-SLOAN) 5.5 Kms